
Warehouse Space Planning and Optimisation
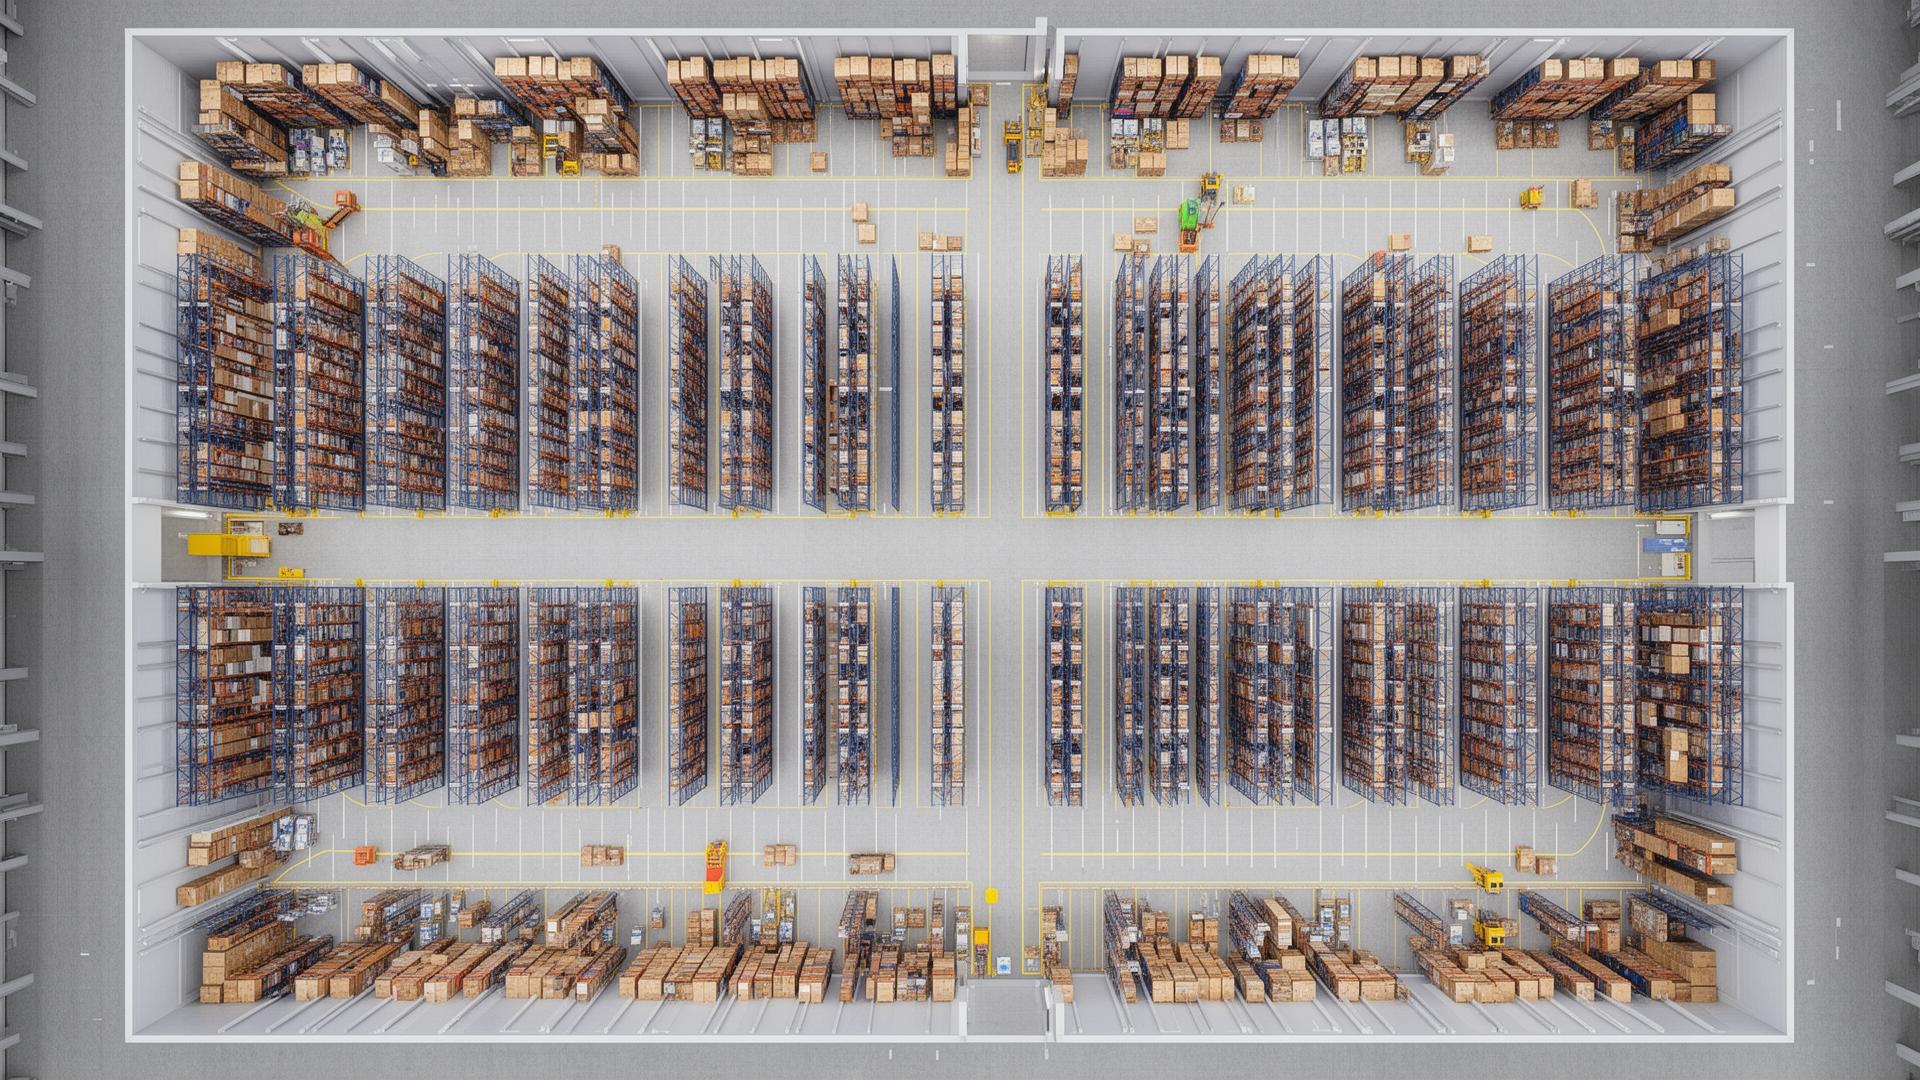
Space Is Money
In UK warehousing, every square foot has a cost. Whether you're paying per pallet position, per square foot, or a fixed rent, unused or poorly utilised space is wasted money.
Effective space planning can increase your usable capacity by 20–40% without expanding your facility.
Understanding Space Utilisation
Key Metrics
| Metric | Calculation | Target |
|---|---|---|
| Floor utilisation | Storage area ÷ total floor area | 65–75% |
| Cube utilisation | Volume used ÷ volume available | 80–85% |
| Pallet position utilisation | Positions occupied ÷ total positions | 85–95% |
The gap between floor utilisation and cube utilisation often represents the biggest opportunity — you're using the floor but not the height.
Racking Strategies
Adjustable Pallet Racking (APR)
The most common UK warehouse racking. Offers direct access to every pallet position.
- Best for: Mixed SKU ranges, frequent access
- Utilisation: 40–50% of floor area
- Access: Any pallet, any time
Drive-In Racking
Forklifts drive into the rack to store/retrieve pallets. Higher density but limited access.
- Best for: High-volume, low-SKU products
- Utilisation: 60–70% of floor area
- Access: Last-in, first-out (LIFO)
Narrow Aisle Racking
Standard racking with narrower aisles. Requires specialist trucks.
- Best for: Maximising pallet positions in limited space
- Utilisation: 50–60% of floor area
- Access: Full access to all positions
Mezzanine Floors
Adding a second level for small-item storage, packing, or offices.
- Best for: Operations needing both bulk storage and pick/pack areas
- Investment: £40–£80 per square metre
- Impact: Doubles usable floor area in the mezzanine zone
Slotting Optimisation
Slotting is the practice of assigning products to the optimal warehouse location:
- A-items nearest the pack bench — reduce travel time for your most-picked products
- Heavy items at ground level — ergonomic and efficient
- Similar products separated — reduces mispicks (e.g., size M and size L of the same product shouldn't be adjacent)
- Seasonal rotation — move products as demand patterns change
- Replenishment flow — bulk storage feeds pick locations logically
Seasonal Space Planning
Most businesses experience demand fluctuations:
| Season | Action |
|---|---|
| Pre-peak (Sep–Oct) | Maximise stock levels, use temporary space if needed |
| Peak (Nov–Dec) | Prioritise throughput over tidy storage |
| Post-peak (Jan–Feb) | Clear returns, consolidate, reclaim space |
| Spring/Summer | Optimise for current demand profile |
Consider short-term storage for seasonal overflow rather than maintaining year-round capacity for your peak requirements.
Technology Tools
- WMS with slotting module — suggests optimal product placement
- Heat mapping — shows which warehouse zones have the most activity
- Demand forecasting — predicts future space requirements
- 3D warehouse modelling — visualises racking configurations before implementation
Working with a 3PL
When outsourcing warehousing, your provider manages space on your behalf. But you should still understand:
- How your space is measured and charged
- Whether you're paying for pallet positions or floor area
- How seasonal fluctuations affect your costs
- Whether consolidation or reslotting could reduce your storage charges
At The Fulfilment Centre, we actively manage space utilisation across our UK depots to ensure clients get the most efficient storage possible.
Need to optimise your warehouse space? Contact us to discuss storage solutions tailored to your business.
Ready to Optimise Your Fulfilment?
Speak to The Fulfilment Centre Ltd about improving your UK fulfilment.
Get a Quote